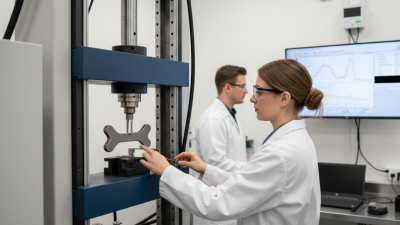
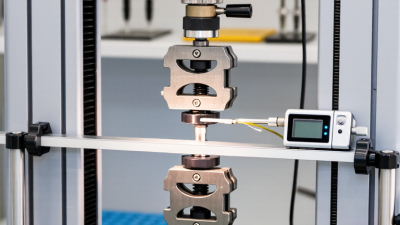
Choosing the right universal tensile testing machine begins with the material, not the machine’s headline capacity. Metals, plastics, rubber, composites, and medical materials behave differently under load. A steel specimen may require high force, while a thin polymer strip needs sensitive measurement and carefully aligned grips.
Dr. George E. Dieter, a respected materials engineering authority, wrote, “The tensile test is one of the most commonly used tests for determining mechanical properties.” That simple observation still matters. A reliable machine should measure tensile strength, yield strength, elongation, and modulus with repeatable accuracy. Check its load cell range, frame stiffness, crosshead speed, extensometer resolution, and software traceability. Confirm that the grips match the specimen shape. Slippage can quietly ruin good data.
Look for calibration records, recognized test-method compatibility, guarded moving parts, and responsive technical support. ASTM or ISO compliance is valuable, but compliance alone does not guarantee suitable results. The operator’s training matters too. A powerful frame with the wrong extensometer becomes an expensive mistake.
Think about tomorrow’s tests. Will your laboratory handle larger samples, higher loads, or unusual temperatures? Leave practical room for growth. Avoid choosing solely by price; maintenance, calibration, and replacement grips affect ownership costs. I have seen specifications appear impressive while small details caused frustrating delays. That is worth reflecting on. The best universal tensile testing machine is not necessarily the largest or most automated. It is the one that produces trustworthy results for your actual materials, methods, and working conditions.
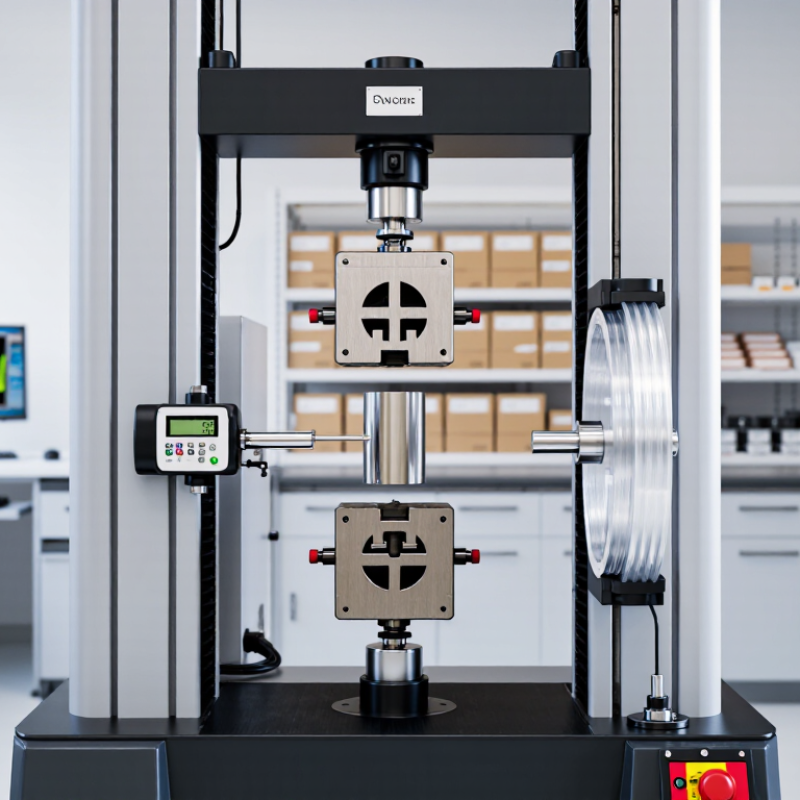
Choosing a universal tensile testing machine begins with defining the test, not comparing machine features. Identify the material, specimen shape, expected load, elongation, and testing speed. Record dimensions carefully, because a small thickness error can distort calculated strength. Consider temperature and humidity when testing plastics, rubber, textiles, or other sensitive materials. Real laboratory work is rarely perfectly controlled.
Write down the required testing standard and acceptance limits. These details determine the load-cell capacity, grip design, crosshead travel, and extensometer range. Choose a load cell that measures typical forces near its working range, rather than selecting capacity far above them. Oversizing may reduce measurement resolution. Check whether the grips prevent slipping without crushing the specimen. For thin sheets, uneven clamping can create premature breaks. Calibration should be traceable, documented, and repeated at suitable intervals. Software should also export raw force, displacement, and strain data in accessible formats.
A universal machine should support your actual workflow. Test the setup with representative specimens before regular production testing. Watch for noisy readings, crooked fractures, or unstable zero values. These signs often reveal alignment or preparation problems. I have found that operators sometimes overlook specimen conditioning, even when the standard requires it. That mistake is easy to repeat. Review maintenance access, emergency stopping, guarding, and operator training before purchase. A machine can meet its advertised specifications yet perform poorly when grips, sensors, and procedures do not match the material. Reconsider the selection after a pilot test; real specimens may challenge assumptions made on paper.
Choosing a universal tensile testing machine starts with the specimen, not the machine’s maximum force. In daily lab work, I have seen teams select oversized frames and lose useful resolution at low loads. Estimate the highest expected force, then choose capacity with a sensible 10% to 20% margin. A 100 kN frame may be unsuitable for a thin plastic strip tested below 1 kN. Too much capacity can hide small changes. Confirm whether the load cell can be exchanged for lighter tests.
Accuracy deserves more attention than a large display. Ask for the full measurement error, not only the headline percentage. Check whether accuracy is specified from reading, full scale, or both. These definitions can change your decision. During acceptance testing, compare readings with traceable calibration weights or a verified reference system. Warm it first. Watch the zero drift afterward. It is a small detail, but it can affect thin materials. I once trusted a stable-looking curve too quickly; later, fixture friction explained part of the result. That mistake changed how I review setup conditions.
Measurement range includes force, extension, displacement, and specimen geometry. Select an extensometer range that covers expected strain without sacrificing resolution. For brittle samples, a short travel range may be enough; rubber may require much more extension. Check crosshead travel, speed range, and control stability too. A machine can meet catalog numbers yet fail your actual test method. Request sample data at low, medium, and high loads. Review repeatability across operators. Record every result with machine settings, fixture details, and calibration status.
| Machine Category | Typical Load Capacity | Load Measurement Accuracy | Force Measurement Range | Typical Speed Range | Suitable Test Materials | Selection Considerations |
|---|---|---|---|---|---|---|
| Low-Force Benchtop | 500 N to 5 kN | Usually within ±0.5% of reading or better, depending on the load cell and calibration class | Approximately 0.5% to 100% of load-cell capacity | 0.001 to 1,000 mm/min | Films, thin plastics, textiles, paper, small wires, medical components | Choose a low-capacity load cell for better resolution when test forces are below 1 kN. |
| Standard Benchtop | 5 to 50 kN | Typically ±0.5% of reading; higher-grade systems may achieve approximately ±0.25% | Approximately 0.5% to 100% of load-cell capacity | 0.001 to 1,000 mm/min | Plastics, rubber, adhesives, fabrics, packaging, fasteners, small metal specimens | A practical general-purpose choice for laboratories with mixed material-testing requirements. |
| Floor-Standing Electromechanical | 50 to 300 kN | Typically ±0.5% of reading; accuracy depends on the applicable calibration standard | Approximately 0.5% to 100% of load-cell capacity | 0.001 to 500 mm/min | Metals, composites, rigid plastics, cables, structural components | Verify frame stiffness, column spacing, gripping capacity, and maximum specimen elongation. |
| High-Capacity Electromechanical | 300 to 2,000 kN | Commonly ±1.0% of reading unless a high-accuracy load cell and suitable calibration are specified | Approximately 1% to 100% of load-cell capacity | 0.001 to 250 mm/min | Large metal specimens, chains, wire rope, construction materials, heavy assemblies | Prioritize frame strength, alignment, safety guarding, and load-cell overload protection. |
| Servo-Hydraulic Universal Tester | 100 to 3,000 kN | Often about ±1.0% of reading; dynamic performance depends on the control system | Approximately 1% to 100% of load-cell capacity | From very low rates to several hundred mm/min, depending on the hydraulic system | Metals, concrete, composites, fatigue specimens, high-strength structural parts | Best for high-force or cyclic testing; consider hydraulic maintenance, noise, and facility requirements. |
| Dual-Column Precision Tester | 1 to 100 kN | Approximately ±0.25% to ±0.5% of reading with an appropriate calibrated load cell | Approximately 0.2% to 100% of load-cell capacity | 0.001 to 2,000 mm/min | Elastomers, films, biomedical materials, electronic components, precision assemblies | Useful when repeatability, low-force resolution, and a wide crosshead-speed range are important. |
| High-Elongation Configuration | 1 to 50 kN | Typically ±0.5% of reading for force; strain accuracy depends on the extensometer | Approximately 0.5% to 100% of load-cell capacity | 0.001 to 1,000 mm/min | Rubber, elastomeric films, geotextiles, sealants, flexible packaging | Confirm the available travel, extensometer gauge length, return speed, and anti-buckling accessories. |
| Temperature-Controlled Tester | 1 to 100 kN | Typically ±0.5% of reading; thermal stability can affect both force and strain results | Approximately 0.5% to 100% of load-cell capacity | 0.001 to 1,000 mm/min | Plastics, adhesives, films, rubber, composites, materials tested at elevated or reduced temperatures | Check chamber temperature range, usable specimen space, thermal recovery time, and extensometer compatibility. |
How to Choose the Best Universal Tensile Testing Machine
Machine design determines whether test results remain stable beyond the first few trials. Choose a rigid frame with smooth crosshead movement and minimal vibration. A higher load rating is not automatically better. Oversized machines may reduce sensitivity when testing thin films or fine wires. Check the load cell range, grip alignment, and extensometer resolution together. These details affect measurement quality. In practical laboratory evaluations, I also inspect how quickly operators can change grips. A difficult setup encourages shortcuts.
Controls should make correct testing easier, not merely look modern. A clear touchscreen can display force, displacement, strain, and test speed at once. Physical emergency controls remain valuable during unexpected movement. Look for adjustable speed control, overload protection, programmable limits, and password-based user permissions. The system should store calibration dates and warn users before critical equipment expires. Small safeguards matter. Still, no control system can replace trained supervision.
Software features often reveal the machine’s long-term value. Select software that supports reusable test templates, automatic calculations, live curves, and configurable report fields. Data should export in common formats without losing units or test conditions. Audit trails improve traceability by recording edits, users, and timestamps. Integration with laboratory databases can reduce manual transcription errors. However, complex software may slow new operators. Request a realistic demonstration using your materials, not a polished sample. Test the failed runs too. That is where hidden weaknesses appear.
Suggested evaluation weighting for comparing machine design, controls, software, and compliance features.
Mechanical design should support the required load range, frame stiffness, gripping method, and alignment accuracy. Closed-loop force and displacement control are important for repeatable tests, while software should support stress–strain calculations, extensometer data, test automation, and exportable results. Verify that the system can meet the applicable requirements of standards such as ASTM E8/E8M or ISO 6892-1.
Standards compliance should guide the purchase, not just the maximum force rating. Check whether the machine supports ASTM E4 and ISO 7500-1 verification for force accuracy. For metals, ISO 6892-1 compatibility also matters. Request actual verification records, not only a compliance statement. A machine can look precise while its software settings remain poorly controlled.
Safety needs equal attention. The frame should include physical guarding, door interlocks, emergency stops, and overload protection. Inspect the clamping area carefully. A slipping specimen can become a dangerous projectile. The 2023 ISO Survey recorded more than one million ISO 9001 certificates worldwide, showing how strongly documented quality systems shape industrial purchasing. Yet paperwork cannot replace a practical risk assessment. I have seen impressive equipment fail simple checks, especially around fixture access and operator training.
Calibration support determines whether test results remain defensible. Choose suppliers that provide traceable calibration through an ISO/IEC 17025-accredited laboratory. Ask about load-cell service intervals, extensometer verification, spare parts, and remote diagnostics. NIST Technical Note 1297 explains that a coverage factor of k=2 generally represents approximately 95% coverage. That uncertainty should appear in calibration records, not disappear into vague accuracy claims. Keep raw data, environmental notes, and service history together. Small omissions can weaken a strong test. Calibration planning is often underestimated.
Choosing a universal tensile testing machine requires more than comparing purchase prices. I have seen a low-cost system become expensive after one failed load cell. Calculate total cost across five years, including fixtures, calibration, software updates, training, energy, and downtime. The U.S. Department of Energy’s Operations and Maintenance Best Practices Guide estimates that planned maintenance can reduce costs by 12–18% compared with reactive work. That difference matters when testing runs daily.
Maintenance details deserve close inspection. Ask how often grips, bearings, sensors, and cables require replacement. Request realistic service intervals, not ideal laboratory conditions. Calibration should align with ASTM E4 and ISO 17025 practices, especially when test results support regulated quality decisions. A 2023 Plant Engineering maintenance survey reported that unplanned downtime remains a major operational concern across industrial facilities. The exact impact varies, but one stopped test line can delay batches, reports, and customer approvals.
Supplier reliability is harder to measure. It still leaves evidence. Check local technician coverage, spare-parts inventory, response-time commitments, and published service records. Request three user references with similar materials and force ranges. A written uptime promise without parts availability is weak protection. I would also test the support process before purchasing: send a technical question and measure the reply. The cheapest quote still wins on paper. Sometimes. A transparent five-year cost model may expose a better decision, even when my first estimate proves imperfect.