Material Testing Blog

HomeMaterial Testing Blog

How to Choose a Small Tensile Testing Machine?

Choosing a small tensile testing machine begins with the specimen, not the footprint.

A compact frame may look efficient beside a workbench. Yet its accuracy depends on load range, grip design, travel, alignment, and software control. John R. Davis, editor of ASM International’s Tensile Testing, describes tensile testing as “one of the most fundamental tests used to evaluate materials.” That remains true, but small equipment still demands careful selection.

Industry reports from MarketsandMarkets and Grand View Research continue to identify materials testing as a growing market, driven by quality control, lightweight materials, and stricter product validation. These reports usually cover the broader testing sector, not small tensile testing machine sales specifically. That limitation matters. A market headline cannot replace a laboratory requirement.

Check the numbers.

ASTM E8/E8M and ISO 6892-1 guide metallic tensile testing. ASTM D638 and ISO 527 address many plastic applications. Their specimen sizes, strain rates, and reporting requirements can differ significantly. A 5 kN machine may suit films, plastics, wire, or miniature components. It may fail badly for stronger alloys or thick samples.

Consider a 100 mm specimen stretching under a clip-on extensometer. Small misalignment can distort the result. Weak grips can slip. Excessive capacity can also reduce measurement resolution.

Do not buy maximum force alone.

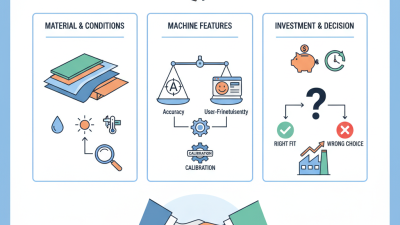
Review expected force, elongation, gauge length, grip pressure, calibration traceability, and data-export needs. Ask whether the machine supports your required standard and future materials. A cheaper model may appear practical, but replacing grips or sensors later can erase the saving. The best choice is rarely perfect. It is the most defensible match between the test method, sample, budget, and laboratory experience.
How to Choose a Small Tensile Testing Machine?

Define the Testing Goals and Material Requirements

Choosing a small tensile testing machine starts with a clear testing goal. Are you measuring yield strength, breaking force, elongation, or comparing material batches? Each purpose demands different settings. A thin polymer strip may need sensitive force measurement and smooth grips. A metal wire may require higher capacity and carefully aligned clamps. Write down the expected load range before reviewing machine specifications. Guessing here can create expensive errors.

Material behavior also affects the test design. Flexible samples can slip, while brittle pieces may fracture suddenly. Check the required gauge length, specimen shape, test speed, and conditioning temperature. If your work follows a recognized standard, confirm the machine supports its method and reporting requirements. In practical laboratory use, I also inspect fixture surfaces and alignment before testing. Small grip marks can change the result. They are easy to overlook.

Choose a frame that fits your workspace, but do not sacrifice stability for a smaller footprint. Consider software records, calibration intervals, emergency stops, and operator training. A machine with excessive capacity may reduce measurement sensitivity at low forces. A machine with too little capacity creates a safety concern. There is no perfect selection. I have seen teams focus on size and overlook sample preparation, which later weakened their data. Test a few representative specimens first. Their behavior may challenge your original assumptions.

Compare Machine Types, Capacity, and Measurement Ranges

How to Choose a Small Tensile Testing Machine?

A small tensile testing machine should match the specimen, not merely the available bench space. Benchtop electromechanical systems suit plastics, films, wires, textiles, and small metal samples. Compact force-gauge stands work well for simple pull tests and routine incoming inspection. They usually offer fewer controls and less automation. Choose accordingly.

Capacity is the critical comparison. A 100 N load cell may measure thin films accurately, but it cannot test a stronger cable safely. A 10 kN frame may handle larger samples, yet its readings can become less sensitive at very low forces. Keep the expected breaking force near the middle of the load cell range. Overcapacity can hide useful detail. Under-capacity can damage equipment.

Measurement range also includes extension, gauge length, speed, and resolution. Check whether the machine can record small elongation changes without excessive noise. For rubber, a long travel range matters. For rigid metals, accurate displacement and gripping alignment matter more. In practical testing, I inspect the fixture faces and run a zero-load check before testing. Small alignment errors can distort results. I once focused too much on maximum force and overlooked grip slippage. That mistake changed the apparent strength. Calibration records, traceable reference loads, and repeatability data deserve careful review. A clear test method is still necessary.

How to Choose a Small Tensile Testing Machine?

Typical comparison of machine types by maximum force capacity and crosshead travel. Compact electromechanical systems suit plastics, films, fibers, and small components; bench-top systems provide greater capacity and measurement range for metals and technical materials. Values are representative laboratory ranges and are not brand-specific.

Evaluate Accuracy, Resolution, and Control Features

Choosing a small tensile testing machine starts with accuracy, not bench size. ISO 7500-1:2018 defines force accuracy classes of 0.5, 1, and 2. Class 1 allows approximately ±1% force error. On a 1,000 N test, that can mean a 10 N difference. That margin may affect thin films, small wires, and medical components. ASTM E4 also recommends regular force verification with traceable calibration equipment.

Resolution matters just as much. A display showing 0.1 N does not guarantee 0.1 N measurement performance. Check the sensor capacity, noise level, sampling rate, and calibration range. For example, a 10 kN load cell may provide poor detail at 20 N, even with a high-resolution screen. A smaller, correctly matched load cell often produces clearer force curves. Control features deserve equal attention. Constant-speed control, programmable test profiles, overload protection, and automatic return can reduce operator variation. However, software is not magic. Poor gripping or machine vibration can still distort results.

Tips: Select a load cell near the expected peak force, not far above it. Ask for calibration data across your working range. Review ASTM E4 records and ISO 7500-1 class information before purchase. Test the machine with a familiar specimen, then compare repeatability across five runs. If results vary widely, investigate alignment and gripping before blaming the controller. A perfect specification sheet cannot replace practical validation.

How to Choose a Small Tensile Testing Machine? - Evaluate Accuracy, Resolution, and Control Features

Practical selection criteria and commonly used verification targets for small tensile testing machines
Evaluation Dimension Recommended Target or Typical Range Why It Matters How to Verify Before Purchase
Load Capacity Select a capacity approximately 20–80% above the maximum expected test load; compact systems commonly cover 1–20 kN. Provides operating headroom while keeping the test within the most useful portion of the load-cell range. Calculate the maximum force for every specimen type and check whether interchangeable load cells are available.
Force Measurement Accuracy A stated accuracy of ±0.5% of reading is a practical target; ±1.0% of reading is generally suitable for routine comparative testing. Lower measurement error improves confidence in peak force, yield force, and calculated strength results. Request the calibration range, uncertainty statement, and compliance information for ISO 7500-1 or ASTM E4.
Force Resolution Prefer displayed resolution of 1 part in 10,000 or better of the selected load-cell capacity. Higher resolution makes small force changes easier to detect, especially at low loads. Check the smallest displayed increment and confirm that resolution remains available across the full measurement range.
Displacement Resolution Approximately 0.001–0.01 mm for encoder-based measurement is suitable for many small-specimen tests. Fine displacement measurement supports accurate elongation, extension, and modulus calculations when the setup is properly aligned. Confirm whether the value is encoder resolution, displayed resolution, or actual measurement accuracy.
Crosshead Speed Range A useful general range is about 0.001–1,000 mm/min, depending on the material and test method. Different materials require different strain rates; stable low-speed movement is especially important for plastics, films, and elastomers. Match the available speed range and speed accuracy to the requirements of the applicable ASTM or ISO method.
Speed Accuracy and Stability A controlled speed error of approximately ±1% or better is a reasonable target for repeatable testing. Speed variation can affect strain rate, peak force, elongation, and comparison between specimens. Ask for speed-calibration results at both low and high portions of the intended operating range.
Control Modes At minimum, include displacement-controlled testing; programmable force, strain, or cycling control is advantageous. Flexible control allows one machine to support tensile, compression, peel, cycling, and proof-load applications. Verify whether ramps, holds, limits, return-to-zero, and multi-stage test profiles can be programmed.
Sampling Rate At least 100 samples per second is adequate for many quasi-static tests; higher rates help capture short-duration events. A sufficient sampling rate preserves peak-load and transition details without excessive data loss. Check whether the stated rate applies to each measurement channel and whether raw data can be exported.
Data Acquisition and Export Look for force–displacement and force–time recording, automatic calculations, CSV export, and traceable file naming. Reliable data handling reduces transcription errors and makes results easier to audit or analyze. Confirm supported export formats, metadata fields, user permissions, and whether raw and processed data are both retained.
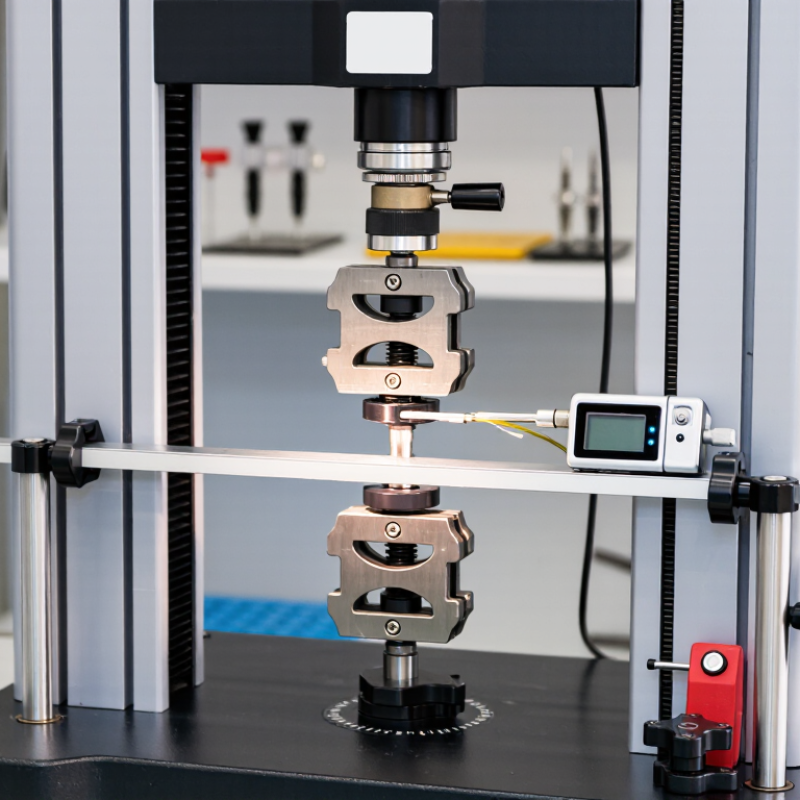
Extensometer Compatibility Choose compatibility with a clip-on or non-contact extensometer when modulus, yield strain, or precise elongation is required. Crosshead travel is not always an accurate substitute for specimen strain because it includes machine and fixture compliance. Check gauge-length range, travel, resolution, sample clearance, and compliance with ISO 9513 where applicable.
Grips and Alignment Use specimen-specific grips with adequate jaw width, clamping force, and self-alignment where possible. Poor alignment or slippage can create bending, premature failure, and inconsistent results. Test representative specimens and inspect for slipping, jaw marks, uneven fracture, and off-axis loading.
Calibration and Verification Require documented calibration for force and displacement, with periodic verification according to laboratory procedures. Calibration provides evidence that measurements remain traceable and within the required tolerance. Review certificates, calibration intervals, traceability, adjustment procedures, and the availability of service documentation.
Safety and Operator Control Include an emergency stop, overload protection, travel limits, guarded moving parts, and a clearly visible test-status indicator. These features protect operators and reduce damage caused by specimen breakage or incorrect setup. Perform a demonstration of emergency stop response, limit switches, overload behavior, and post-break machine control.
Machine Stiffness and Frame Capacity Select a frame rated above the intended load and sufficiently stiff for the required displacement accuracy and test geometry. Frame deflection contributes to measured displacement and may reduce repeatability, particularly at higher loads. Request frame-stiffness information and compare results from repeated tests at the expected load level.

Note: The ranges above are general selection guidelines. The final specification should be matched to the applicable test method, specimen geometry, expected load, strain rate, and required measurement uncertainty.

Check Specimen Size, Fixtures, and Laboratory Compatibility

How to Choose a Small Tensile Testing Machine?

Check Specimen Size, Fixtures, and Laboratory Compatibility

A compact tensile tester should fit your specimens, not merely your workbench. Measure the specimen length, width, thickness, and gripping area before comparing machines. Small samples often need precise alignment. Even slight bending can distort force and elongation results. Check the required load range, crosshead travel, and measurement resolution. A machine with excessive capacity may reduce sensitivity during low-force tests. In practice, I have seen users choose capacity first and discover poor fixture control later.

Fixtures deserve equal attention. Wedge grips suit many flat materials, while pneumatic or specialized grips may protect delicate samples. The grip faces must hold firmly without cutting, slipping, or crushing the specimen. Confirm the available jaw width and opening distance. Ask whether interchangeable fixtures support your test method. Also inspect how easily operators can center specimens. Alignment marks help. They are simple, but useful.

Laboratory compatibility affects long-term reliability. Check the machine’s footprint, power supply, noise level, and operating temperature range. Leave space for specimen loading and routine maintenance. Your software should record force, displacement, and test speed clearly. It should also support the applicable ASTM or ISO procedure. Data export matters when results require independent review. A clean report is not enough if calibration records are incomplete. I would verify local service access, training needs, and emergency-stop placement before purchase. One overlooked detail can slow every test.

Review Safety, Standards, Software, and Long-Term Support

How to Choose a Small Tensile Testing Machine?
Review Safety, Standards, Software, and Long-Term Support

A compact tensile tester should protect operators before it impresses them. The U.S. Bureau of Labor Statistics reported 2.6 million nonfatal workplace injuries and illnesses in private industry during 2023. Choose guarded grips, a working emergency stop, overload protection, and secure specimen alignment. Look beyond force capacity. A small frame can still create dangerous stored energy. Confirm that the machine supports relevant methods, including ASTM E8/E8M, ISO 6892-1, and ISO 7500-1. Calibration must be traceable, not merely promised in a brochure.

Software deserves equal attention. It should record force, extension, speed, specimen dimensions, and operator identity automatically. Audit trails and controlled user permissions reduce accidental changes. The ISO Survey 2023 reported more than 1.2 million ISO 9001 certificates worldwide, showing how widely documented quality systems are used. Your tester should fit that discipline. Exportable files matter. Proprietary formats can become a quiet problem later.

Long-term support is often overlooked. Ask about calibration intervals, spare load cells, firmware updates, training, and service response times. Check whether old data remains readable after software upgrades. In practical laboratory reviews, this is where attractive equipment can disappoint. The cheapest instrument may cost more after two years. I would also test the interface with real specimens, not only a demonstration sample. Some decisions remain uncertain until daily operators use the machine. That is normal. Plan for revision.

Go to Top