Material Testing Blog

HomeMaterial Testing Blog

What Is the Best Universal Tensile Testing Machine from China?

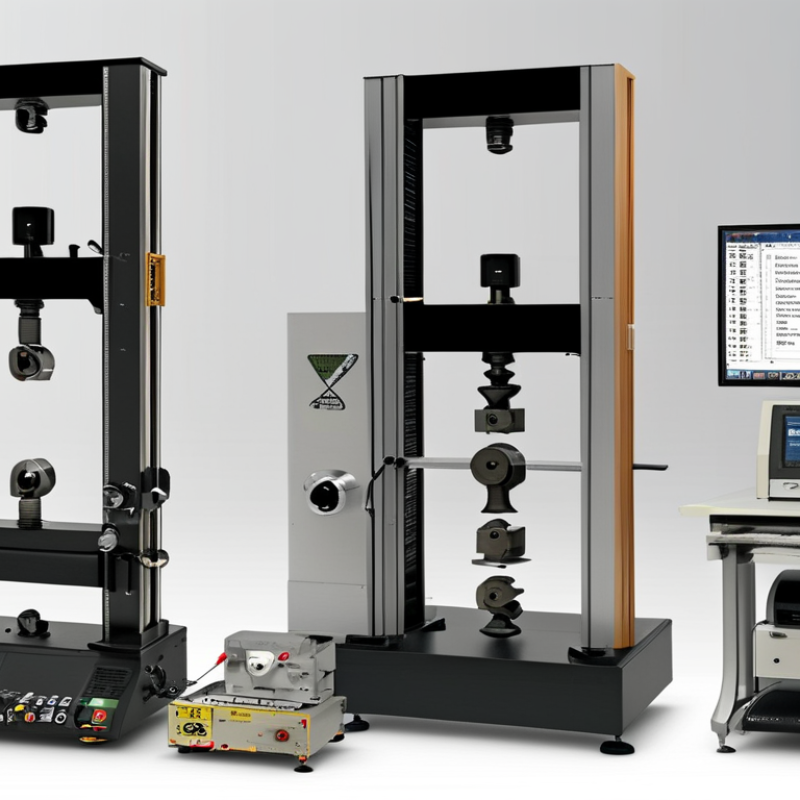
Choosing the best universal tensile testing machine from China requires more than comparing prices, motor power, or catalogue photographs. The right equipment must match your materials, test range, specimen dimensions, and required standards. A machine for plastic films may need different grips and control sensitivity than one designed for steel, rubber, or finished fasteners. Small details matter. A slipping specimen can distort an otherwise careful result.

Reliable Chinese manufacturers usually provide complete systems, including the frame, load cell, extensometer, grips, control software, and calibration documentation. Buyers should examine the machine’s force accuracy, crosshead stability, data-export functions, and emergency protection. Ask how calibration is traceable, not merely whether calibration is available. Request videos of similar tests, inspection records, and references from laboratories using the same model. A factory visit or independent pre-shipment inspection can reveal practical issues, such as uneven machining, unclear wiring, or weak packaging.

The best universal tensile testing machine is therefore the one that delivers repeatable results and dependable support over time. Supplier experience matters, but it should be supported by verifiable technical evidence. Installation guidance, software training, spare parts, and response times deserve equal attention. Some machines look impressive during a demonstration yet perform less consistently in daily laboratory work. That possibility should not be ignored. A careful selection process may feel slower, but it protects test credibility, production decisions, and long-term operating costs. In this article, we compare key technical features, supplier qualifications, testing standards, and ownership considerations to identify a practical choice from China.

What Is the Best Universal Tensile Testing Machine from China?

What Defines a Universal Tensile Testing Machine?

A universal tensile testing machine is defined by flexibility, control, and trustworthy measurement. It should test metals, plastics, films, textiles, and composites with suitable grips and fixtures. Its frame must remain stable under tension, compression, bending, and peel loads. The machine also needs a calibrated load cell, accurate displacement measurement, and a responsive extensometer.

ASTM E8/E8M defines tensile-testing practices for metallic materials, while ISO 6892-1 specifies controlled testing conditions for metals. These standards show why speed control matters. A machine that only displays peak force is not truly universal. It should record force, elongation, yield strength, tensile strength, and fracture behavior. ISO/IEC 17025 also emphasizes calibration and measurement uncertainty. Buyers should request calibration records, traceability documents, and uncertainty values, not attractive screenshots. A wider force range sounds better, but it may reduce low-load resolution. That detail is easy to miss.

Tips: Match the load cell to your real specimens. Keep normal test forces between 10% and 90% of its capacity. Check whether the software exports raw data in CSV format. Inspect grip alignment with a sample before routine testing. According to ASTM E8/E8M, specimen geometry affects results, so weak preparation can mislead even an excellent machine. Chinese manufacturers offer many configurations, but the best choice depends on verified accuracy, service response, spare-part access, and documented performance. A polished interface is not proof. Practical evidence matters more.

Key Features of China-Made Tensile Testing Machines

What Is the Best Universal Tensile Testing Machine from China?

Key Features of China-Made Tensile Testing Machines

China-made tensile testing machines now serve plastics, metals, rubber, textiles, and packaging laboratories. According to a 2024 MarketsandMarkets estimate, the global materials testing market may grow from about USD 6 billion in 2024 to over USD 8 billion by 2029. That growth increases demand for adaptable equipment, not just lower prices.

A strong universal machine should provide stable force measurement across different load ranges. Look for calibrated load cells, rigid frames, adjustable grips, and closed-loop speed control. These features support testing under ASTM E8/E8M and ISO 6892 conditions.

For plastics and films, extensometer compatibility is essential. Software should record force, displacement, stress, strain, and breaking point automatically. Clear graphs help operators detect slippage or abnormal deformation.

Safety matters too. A transparent shield, emergency stop, overload protection, and automatic return reduce practical risks. ISO 7500-1 also requires verified force-measuring systems, so calibration records should be available. Ask for traceable certificates.

The cheapest quote can mislead. A machine with weak grips may produce unreliable results. That gap matters. Some suppliers offer impressive software but limited technical training or spare-part support. Buyers should check response times, language support, installation guidance, and service coverage before ordering. I would also request sample test data using the exact material and fixture. Perfect claims deserve questions. A thoughtful evaluation often reveals whether the machine is genuinely universal or merely marketed that way.

How to Compare Models for Different Testing Requirements

What Is the Best Universal Tensile Testing Machine from China?

How to Compare Models for Different Testing Requirements

A universal tensile testing machine should match the test, not merely advertise a high load capacity. For metals, check compatibility with ASTM E8/E8M and ISO 6892-1. For plastics, ISO 527 and ASTM D638 may require different grips, speeds, and extensometers. A 100 kN frame is not automatically better. Thin films may need a 1 kN load cell, while structural alloys may require 600 kN. Compare accuracy across the working range, not only at maximum load. ISO 7500-1 Class 1 and ASTM E4 are useful references for force verification.

Test speed also changes the decision. A machine for rubber needs controlled, low-speed movement and flexible grips. A machine for steel needs stronger fixtures, stable alignment, and reliable extensometer removal. Reviewers should inspect frame stiffness, crosshead travel, software export formats, emergency protection, and calibration records. These details become visible when a specimen breaks unevenly.

Quality control matters beyond the instrument. The ISO Survey 2023 reported 1,265,216 ISO 9001 certificates worldwide, showing the scale of documented quality systems. A suitable machine should support traceable calibration, user permissions, test templates, and repeatable reporting. However, I would not treat software automation as proof of accuracy. Poor alignment can still produce misleading results. Ask for raw data, uncertainty information, and sample test reports before comparing prices. My own comparison would remain cautious: delivery service, spare parts, and technician training can matter more than a small difference in rated capacity.

How to Compare Universal Tensile Testing Machines for Different Requirements

The chart shows representative nominal force-capacity bands commonly used when selecting a universal tensile testing machine. Lower-capacity systems are generally suitable for textiles and films, while metals, composites, and structural components may require substantially higher force capacity. The final selection should also consider test speed, displacement, specimen dimensions, extensometer accuracy, and the applicable ISO or ASTM standard.

Leading Chinese Manufacturers and Machine Selection Criteria

A universal tensile testing machine from China should match your material, force range, and testing routine. Leading Chinese manufacturers usually offer models for metals, plastics, rubber, textiles, and finished products. Their strongest advantage is often flexible customization. You may request different grips, extensometers, software languages, or safety enclosures. In practical evaluations, frame stiffness and load-cell accuracy matter more than a polished control panel. Check calibration records, repeatability data, and evidence of factory quality control. A low purchase price can become expensive if spare parts or technical support are slow.

Tips: Confirm the maximum force, test speed, stroke, and specimen dimensions before ordering. Ask for a sample test using your own material. Request raw data, calibration procedures, and software screenshots. Verify whether remote installation and operator training are included. Do not trust impressive specifications alone.

Selection also depends on the manufacturer’s engineering response. A reliable supplier should explain measurement uncertainty, overload protection, and maintenance intervals clearly. Look for documented compliance with applicable international testing standards. Ask how quickly the company can replace a damaged grip or sensor. This detail is easy to overlook. It should not be. Some manufacturers provide excellent hardware but less mature software, especially for unusual test methods. That weakness may be manageable, but only after a realistic demonstration. A factory visit or independent inspection can reveal assembly quality, cable routing, and final testing discipline. These checks may feel excessive, yet they reduce surprises after delivery.

Testing Standards, Quality Checks, and Purchase Considerations

What Is the Best Universal Tensile Testing Machine from China?

Selecting a universal tensile testing machine requires more than comparing prices or maximum force. The correct choice should match the material, specimen size, test speed, and expected workload. For metals, ASTM E8/E8M and ISO 6892-1 are common references. Force verification should follow ISO 7500-1, while extensometer performance may follow ISO 9513. Always confirm the applicable standard with your laboratory or customer.

Quality checks should include load-cell accuracy, crosshead alignment, speed stability, frame rigidity, and emergency-stop performance. Request calibration records with traceable references. Ask for sample test data using your actual specimens. Watch the stress-strain curve closely. Unexpected noise, drifting zero values, or uneven fracture results may reveal hidden problems. A factory video is useful, but an on-site inspection is stronger. My own purchasing mistake would be trusting attractive specifications before checking software usability and local service support.

Tips: Prepare a written acceptance checklist before contacting suppliers. Include force range, grip type, test speed, temperature conditions, software functions, and electrical requirements. Inspect welds, moving screws, cable protection, and enclosure quality. Confirm spare-part availability and technician response times. Do not choose excessive capacity without reason; a very large frame may reduce sensitivity during small-force tests. Also, budget for calibration and maintenance. The cheapest quote can become expensive when testing stops.

What Is the Best Universal Tensile Testing Machine from China? - Testing Standards, Quality Checks, and Purchase Considerations
Evaluation Dimension Recommended Specification or Practice Relevant Standard or Reference Quality Check Before Purchase Purchase Consideration
Machine Type Electromechanical universal testing machine with a screw-driven crosshead, interchangeable grips, and closed-loop control. Applicable to tensile, compression, bending, and flexural testing when the frame and fixtures are correctly configured. Confirm that the frame, drive system, controller, and software support all required test modes. Choose a single-column frame for low-capacity laboratory work and a dual-column frame for higher loads or larger specimens.
Load Capacity Select a capacity that keeps the expected peak force within approximately 10% to 90% of the machine's rated capacity. ISO 7500-1: Metallic materials — Verification and calibration of force-measuring systems for tension/compression testing machines. Request the force-range specification, calibration certificate, and test points used during calibration. Common laboratory capacities include 5, 10, 20, 50, 100, 200, and 300 kN; the correct range depends on specimen material and geometry.
Force Measurement Accuracy A high-quality system should achieve at least Class 1 accuracy over the intended measurement range; Class 0.5 is preferred for demanding applications. ISO 7500-1 defines force-measuring-system accuracy classes, including Class 0.5 and Class 1. Check whether the accuracy claim applies to the complete system and not only to the load cell at one point. Use a load cell sized for the test range rather than relying on one oversized sensor for every application.
Test Speed Typical adjustable speed range: approximately 0.001 to 500 mm/min, depending on frame, motor, controller, and load. ISO 6892-1 and ASTM E8/E8M specify test-rate methods for metallic materials; polymer standards may use different rates. Verify speed accuracy at both low and high speeds using a calibrated displacement or speed check. Confirm that the proposed speed range matches the standards used by the laboratory and the material being tested.
Displacement Measurement Use encoder-based crosshead measurement for general testing and an extensometer for accurate strain measurement. Crosshead displacement is not equivalent to specimen strain because it includes machine and fixture deformation. Check encoder resolution, zero-return performance, backlash, and whether displacement is recorded independently of the extensometer. For modulus, yield strain, and elongation measurements, budget for a suitable extensometer rather than relying only on crosshead travel.
Extensometer Use a clip-on, video, or automatic extensometer selected for the required gauge length, strain range, and material. ISO 9513 covers calibration of extensometers used in uniaxial testing; ASTM E83 covers extensometer classification and verification. Request the extensometer gauge length, strain range, accuracy class, calibration method, and test compatibility. A video extensometer can reduce specimen contact and is useful for brittle, thin, hot, or delicate specimens.
Testing Standards Support should include the standards required by the end user, such as ISO 6892-1, ASTM E8/E8M, GB/T 228.1, ISO 527, ASTM D638, or ASTM D412 where applicable. ISO 6892-1 and ASTM E8/E8M are commonly used for metallic tensile testing; ISO 527 and ASTM D638 are commonly used for plastics. Ask for sample test methods and verify that the software allows control of preload, gauge length, speed, data points, and result calculations. Do not select a machine only because a standard is listed; confirm that the grips, extensometer, and control method also meet the standard.
Frame Stiffness Rigid four-column or dual-column frames are generally preferred for higher loads, reduced deflection, and improved alignment. Frame stiffness affects displacement accuracy, alignment, repeatability, and the distinction between machine deformation and specimen deformation. Review the rated working space, column design, crosshead guidance, alignment provisions, and overload protection. Choose sufficient vertical and horizontal clearance for the longest specimen, grips, fixtures, and extensometer.
Grips and Fixtures Use wedge grips for metals, pneumatic grips for controlled clamping, flat or serrated grips for films and sheets, and specialized fixtures for compression or bending. Grip geometry and specimen alignment should be compatible with the selected test method. Check jaw material, maximum opening, rated force, anti-slip performance, alignment, and replacement-part availability. Include all required grips in the quotation; a base machine without suitable fixtures may not perform the intended test.
Alignment Specimen loading should be centered and free from avoidable bending or twisting forces. Misalignment can cause premature failure and inaccurate tensile results, particularly for metals and rigid plastics. Request an alignment verification procedure or measurement report and inspect the parallelism of the grips. Alignment tools and suitable specimen machining can be as important as nominal load capacity.
Data Acquisition Record force, displacement, time, strain, and calculated results with a stable sampling system and exportable raw data. Test reports should preserve traceable raw data and clearly identify specimen dimensions, gauge length, speed, and result calculations. Test CSV or spreadsheet export, curve display, automatic failure detection, data backup, and user access controls. Confirm compatibility with the laboratory's operating system, file formats, network policy, and reporting workflow.
Safety Features Include emergency stop, travel limits, overload protection, broken-specimen detection, protective doors where required, and automatic return control. Safety requirements depend on local regulations, laboratory procedures, machine design, and the tested material. Request a safety-function list and verify that emergency stopping does not create an additional hazard for the specimen or operator. Consider guarding and ventilation for tests involving fragments, high temperatures, chemicals, or elastomeric recoil.
Calibration and Traceability Calibration should be performed with traceable equipment and repeated at defined intervals or after major repairs, overloads, or relocation. ISO 7500-1 for force measurement and ISO 9513 or ASTM E83 for extensometers are common references. Check certificate issuer, calibration date, serial numbers, measured points, accuracy class, and traceability statement. Clarify whether initial calibration, commissioning, and future recalibration are included in the service package.
Repeatability Results should remain consistent when the same material, specimen preparation, fixture, speed, and environmental conditions are used. Repeatability is influenced by machine accuracy, specimen preparation, alignment, gripping, and operator technique. Conduct an acceptance test using reference specimens or a documented internal repeatability protocol. Evaluate total measurement-system variation rather than judging quality only by the machine's rated capacity.
Environmental Conditions Standard laboratory testing is commonly performed near 23 °C and 50% relative humidity for many plastics, while metals may use different conditioning requirements. ISO 291 provides standard atmospheres for conditioning and testing plastics; the applicable product standard takes priority. Confirm whether temperature and humidity control are required and whether the machine can connect to an environmental chamber. For temperature-sensitive materials, specify the chamber range, uniformity, specimen access, and control interface separately.
Manufacturing Quality Prefer documented inspection of machining, welding, coating, electrical assembly, software version control, and final performance testing. Quality-system certification may support process control but does not replace machine-specific calibration and acceptance testing. Request inspection records, final test results, wiring documentation, user manuals, and a list of supplied accessories. Compare the complete delivered system, including fixtures, software, calibration, installation, training, and spare parts.
After-Sales Support Supplier should provide installation guidance, operation training, troubleshooting support, software updates, and accessible replacement parts. Reliable maintenance and calibration support are essential for long-term measurement traceability. Confirm response time, remote-support method, warranty coverage, service location, and spare-part lead times. A slightly higher initial price may be justified when local service, documented support, and rapid parts availability reduce downtime.
Best Overall Selection Rule The best machine is the one whose capacity, accuracy, fixtures, extensometer, software, safety functions, and calibration plan match the required test standards. No single configuration is optimal for every metal, plastic, rubber, composite, or finished product. Complete a written technical specification and perform a factory or site acceptance test before final approval. Prioritize verified performance, standard compliance, measurement traceability, serviceability, and total cost of ownership over appearance or maximum load alone.
Note: The specifications shown are practical selection benchmarks rather than universal requirements. The applicable product standard, specimen geometry, material type, laboratory accreditation rules, and local safety regulations should determine the final machine configuration.
Go to Top