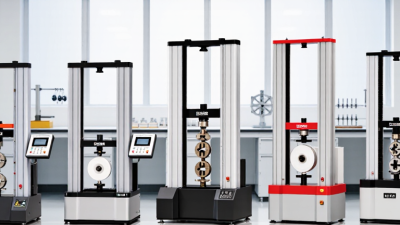
2026 Top Universal Testing Machine Manufacturers?
As 2026 purchasing decisions take shape, the universal testing machine market is becoming more demanding and more transparent. Laboratories now expect accurate force measurement, repeatable results, safer operation, and dependable software. Grand View Research’s Materials Testing Market Size, Share & Trends Analysis Report, 2024–2030, identifies automation and digital data management as major growth drivers. These trends are visible on factory floors. Operators increasingly connect testing frames with extensometers, barcode systems, and laboratory information management software.
This guide examines leading manufacturers, including Instron, MTS, Shimadzu, ZwickRoell, and Tinius Olsen. It will compare load-frame design, testing speed, control software, calibration support, and after-sales service. ASTM E4-24 provides widely used requirements for force verification. ISO 7500-1:2018 addresses the calibration and verification of testing machines. These standards matter more than impressive brochures. A polished interface cannot compensate for unstable readings or weak technical support.
Real applications reveal the differences. A tensile test on aluminum may need precise strain measurement. A compression test on concrete demands strong alignment and a rigid frame. Plastics testing may require temperature control and carefully selected grips. MarketsandMarkets’ Materials Testing Market report also highlights rising demand for automated and connected testing systems. Still, published rankings are not perfect. Vendor-reported specifications can omit service costs, software limitations, or regional support gaps. Therefore, this 2026 comparison focuses on verifiable capabilities, independent standards, user experience, and long-term ownership value. The strongest manufacturer is not always the most expensive one. Performance depends on fit.
What Is a Universal Testing Machine?
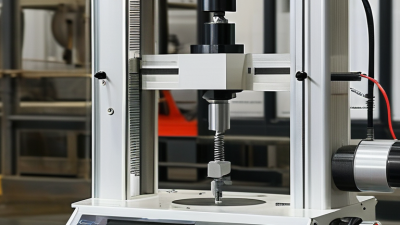
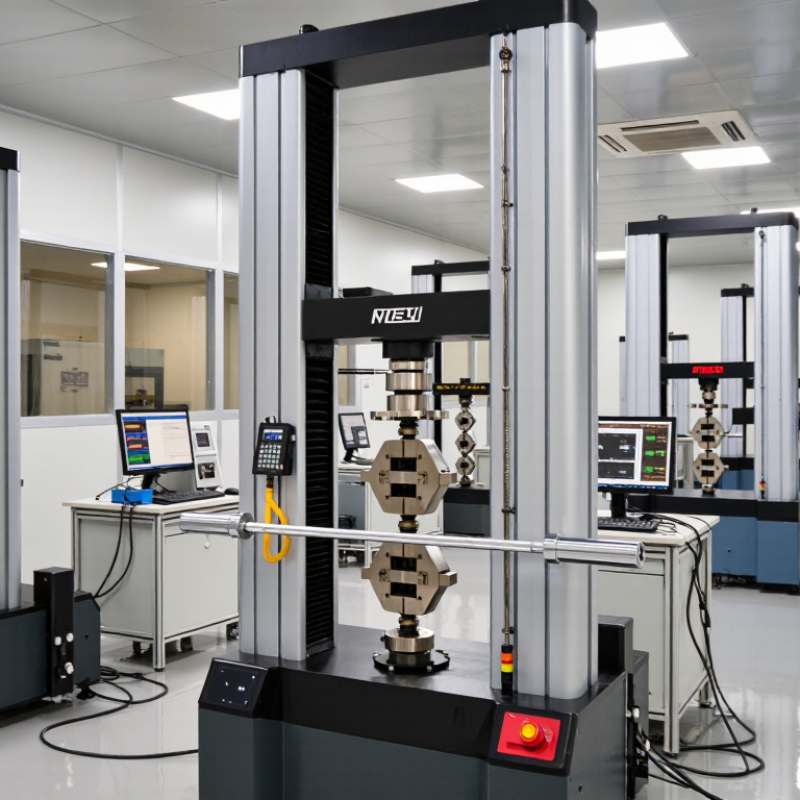
A universal testing machine is laboratory equipment used to measure how materials respond to controlled forces. It can pull, compress, bend, or shear a specimen until a defined limit is reached. The machine records force and movement through a load cell and displacement system. From these readings, engineers can evaluate strength, stiffness, elongation, yield behavior, and failure patterns.
It is not magic. The frame applies force, while software converts movement into useful data. Different grips and fixtures allow testing of metals, plastics, rubber, textiles, fasteners, and many finished products.
In practical laboratory work, correct specimen alignment matters greatly. A small tilt can create uneven stress and distort the result. I have also found that temperature, surface damage, and gripping pressure can change the test outcome.
Reliable testing requires more than pressing a button. Operators should select a suitable method, inspect the specimen, confirm the load range, and verify calibration records. Recognized testing standards improve consistency between laboratories, but they do not remove every source of error. Even a well-maintained machine can produce questionable data when the sample preparation is careless. That uncomfortable detail deserves attention. Technicians should review force curves, observe failure locations, and record unusual behavior instead of deleting inconvenient results.
Key Features and Selection Criteria
2026 Top Universal Testing Machine Manufacturers? Key Features and Selection Criteria
Selecting a universal testing machine requires more than comparing maximum load. According to Grand View Research, the global materials testing market was valued at about USD 1.5 billion in 2023, with steady growth expected through 2030. That expansion reflects stricter quality checks in metals, plastics, construction, and aerospace production.
Load accuracy comes first. Choose a frame that matches expected forces, while leaving enough capacity for future materials. ISO 7500-1 supports force verification, and ASTM E4 defines accepted calibration practices. Calibration matters. Ask for traceable certificates, repeatability data, and service intervals. A machine with excellent specifications can still produce weak results when its load cell is poorly maintained.
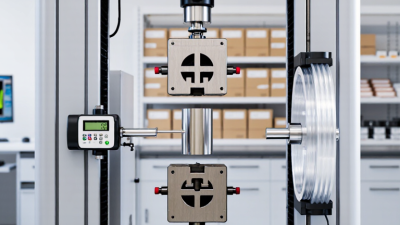
Control flexibility also matters. Useful systems support tensile, compression, bending, and cyclic tests through interchangeable fixtures. Check whether the extensometer measures small elongations accurately. Review crosshead speed ranges, sampling rates, emergency stops, and software export formats. Data quality matters. According to a 2024 MarketsandMarkets assessment, automation and digital reporting remain major drivers in testing-equipment demand. That makes audit trails and protected test files practical requirements, not decorative features.
Consider the laboratory itself. A 100 kN frame may need reinforced flooring, stable power, and clear operator access. Service response is often overlooked. It should not be. I have seen buyers focus on purchase price, then struggle with fixture delays and calibration downtime. That choice is costly. Compare total ownership costs, training, spare parts, warranty limits, and local technical support before approving the equipment.
2026 Top Universal Testing Machine Manufacturers: Key Features and Selection Criteria
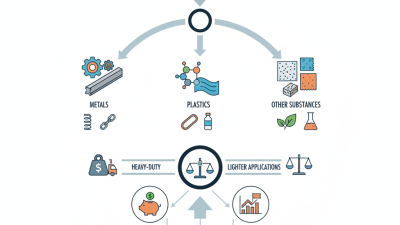
The chart presents representative nominal load-capacity points commonly specified for different testing applications. Actual capacity should be selected according to specimen geometry, material strength, test standard, accuracy requirements, extensometer range, control mode, and laboratory throughput. A suitable machine should also support relevant ASTM or ISO methods, calibrated force measurement, reliable safety protection, and flexible test software.
Top Universal Testing Machine Manufacturers in 2026
Top Universal Testing Machine Manufacturers in 2026
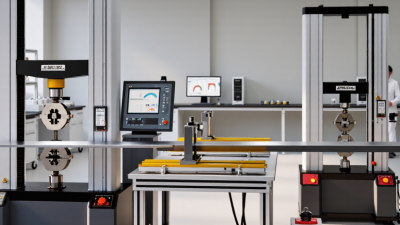
The leading universal testing machine manufacturers in 2026 are defined by measurable performance, not polished brochures. Their systems should support tensile, compression, bending, and cyclic tests with stable force control. A reliable machine needs a calibrated load cell, accurate displacement measurement, and repeatable software settings. These details matter when testing steel, plastics, fasteners, or composite samples.
Experienced manufacturers usually provide machines aligned with recognized ASTM and ISO methods. They also document calibration procedures and maintain traceable service records. Buyers should examine frame stiffness, crosshead speed range, extensometer accuracy, and software reporting functions. A clear report can show force, strain, elongation, and failure points without hiding unusual results. Local technical support is valuable when a sensor drifts or a fixture wears unexpectedly.
Practical evaluation still requires caution. A high-capacity frame may perform poorly on delicate samples without suitable load cells. A sophisticated interface can also confuse operators. I would request a live demonstration using a material similar to the intended workload. Ask for raw data, not only attractive graphs. No selection is perfect. Even a respected manufacturer may offer limited fixtures, slow repairs, or software that needs improvement. In 2026, the strongest choices balance engineering quality, operator experience, validation records, and long-term serviceability.
Applications, Standards, and Maintenance Considerations
In 2026, universal testing machine selection should follow application risk, not advertising claims. These systems support tensile, compression, flexural, peel, and shear testing. Metals often require ISO 6892-1 or ASTM E8 procedures. Plastics may require ISO 527, while concrete testing commonly follows ASTM C39. The 2024 MarketsandMarkets analysis forecasts mid-single-digit annual growth for the global materials testing market through 2029. That growth reflects stricter quality control across manufacturing and construction.
Standards only help when the machine is verified correctly. ASTM E4 and ISO 7500-1 define force-measurement verification requirements. Many laboratories schedule verification every 12 months, although usage and risk may justify shorter intervals. Check frame stiffness, load-cell range, crosshead alignment, grips, and software records. A small load cell used near its maximum range can improve resolution. Overlooking grip wear remains a common mistake. It can distort results before the operator notices. Maintenance should include visual checks, cable inspection, lubrication where permitted, and documented zero readings. Calibration is evidence.
Tips:
Keep test fixtures clean and dry. Store grips away from corrosive dust. Review control graphs after unusual failures. Compare machine readings with a reference sample each month. Do not replace a damaged load cell solely because it is expensive; investigate alignment first. Grand View Research’s 2024 materials testing report also indicates sustained demand for automated systems, but automation cannot correct poor specimen preparation. Some maintenance schedules look precise, yet real laboratories often need revision after heavy seasonal use.