Choosing the best material testing machine in 2026 is not about buying the largest frame or the fastest software. It is about matching the machine to the material, test method, and production risk. A polymer film needs different control from a forged steel component. A small laboratory may value flexibility, while a factory may prioritize speed, automation, and traceable data.
Dr. Alan Zehnder, a respected materials-testing researcher, states, “Reliable results begin with a test that represents the real material and its real use.” That principle deserves attention. A strong material testing machine should provide accurate load measurement, stable displacement control, suitable grips, and dependable extensometer performance. Calibration records matter. So does operator training.
Look closely at the working details. Does the machine maintain alignment during a high-force tensile test? Can its software record yield strength, elongation, and failure location without confusing the operator? Will replacement parts remain available after several years? These questions often matter more than a glossy specification sheet.
The answer is not universal. That is the difficult part. A machine that performs well for metals may be excessive for routine plastics testing. An economical unit may also create hidden costs through weak fixtures or limited support. I would not call any ranking perfect. Real laboratories face changing standards, uneven samples, and occasional human mistakes.
This guide examines leading options for 2026. It compares capacity, precision, controls, maintenance, safety, and long-term value. The goal is practical confidence, not a simple winner.
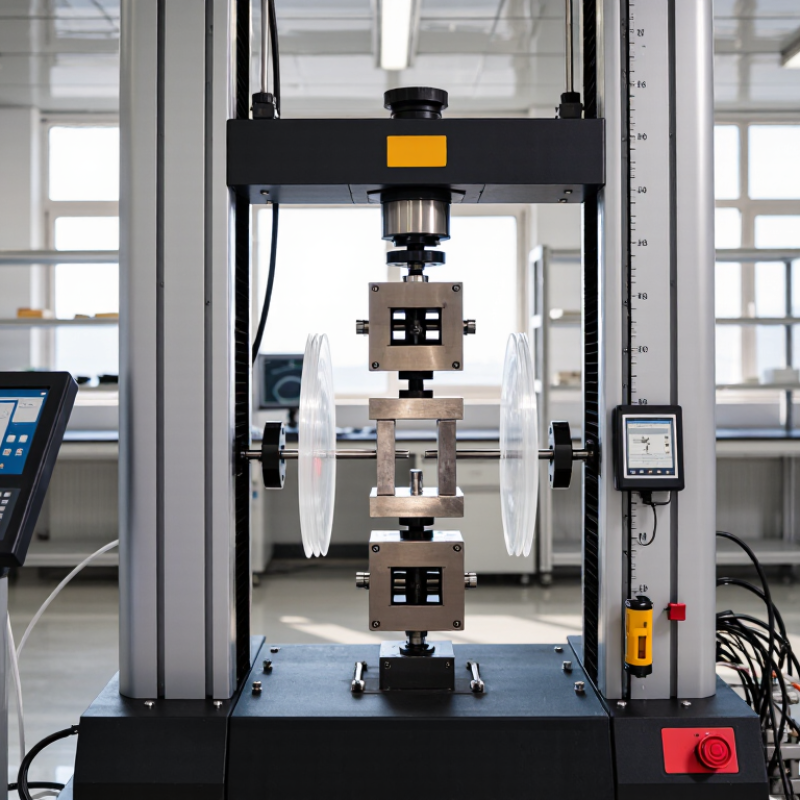
A material testing machine measures how a specimen behaves under controlled force, temperature, or movement. It can record tensile strength, compression, flexural resistance, hardness, and elongation. The machine turns a physical failure into traceable data. In practice, technicians watch a metal coupon stretch, a polymer strip bend, or concrete crack under rising load. The result supports safer design and consistent production.
Its role extends beyond breaking samples. Test data helps engineers compare batches, verify specifications, and investigate failures. ISO/IEC 17025 emphasizes competent laboratories, calibrated equipment, and technically valid results. The ISO Survey 2023 recorded more than 1.2 million ISO 9001 certificates worldwide, showing how widely documented quality control is used. Reliable machines support that system, but they do not replace judgment. A precise reading can still be misleading.
Calibration, fixture alignment, specimen preparation, and operator training strongly affect accuracy. ASTM E8/E8M, for example, defines important practices for metallic tensile testing. The 2024 World Steel Association statistics reported about 1.88 billion tonnes of crude steel production in 2023. That scale makes repeatable mechanical testing essential across global supply chains. Yet, selecting the “best” machine remains imperfect. A high-load frame may suit steel, while a sensitive low-force system may better suit thin films. The correct choice depends on material, standard, measurement range, and laboratory workload. There is no universal winner.
A universal material testing machine is considered the best choice when it can accurately measure tensile strength, compressive strength, elongation, and other mechanical properties across different materials. The chart shows representative ultimate tensile strength ranges that such machines may evaluate.
How to read the chart: The bars show typical ultimate tensile strength ranges. Actual values vary with grade, composition, temperature, manufacturing process, and test standard. A suitable testing machine should provide the required load capacity, controlled test speed, accurate force measurement, and interchangeable grips or fixtures.
The best machine depends on the test method, material, and required accuracy. Tensile testing remains essential for metals, plastics, composites, and fasteners. ASTM E8/E8M-24 specifies tensile methods for metallic materials, including specimen preparation and strain measurement. ISO 6892-1 also requires controlled loading rates and reliable extensometers. A machine with rigid frames, calibrated load cells, and stable servo control reduces measurement errors.
Compression, flexural, impact, and fatigue tests need different configurations. ASTM E466 defines constant-amplitude axial fatigue testing for metallic materials. For plastics, ISO 178 measures flexural properties, while ISO 179 covers Charpy impact strength.
Operators should check force capacity, crosshead speed, displacement resolution, and temperature control. Small details matter. A loose grip can distort results.
Market pressure is also growing. The World Steel Association reported approximately 1.88 billion tonnes of crude steel production in 2024, creating extensive demand for repeatable quality checks. Yet higher capacity is not automatically better. An oversized load cell may reduce accuracy during low-force tests.
ISO/IEC 17025 emphasizes calibrated equipment, traceability, and competent personnel. In practice, laboratories should review calibration records, software audit trails, and uncertainty budgets before purchase. I would also test real specimens during acceptance trials. Brochure specifications can look convincing, but daily maintenance, fixture alignment, and operator training often decide the final result.
What Is the Best Material Testing Machine in 2026?
The best machine depends on the test, not the largest load. For metals, plastics, and composites, compare electromechanical and hydraulic systems by force range, speed control, stiffness, and frame capacity. Electromechanical machines suit tensile and compression tests at moderate loads. Hydraulic systems handle larger specimens and repeated production testing. ASTM E8/E8M and ISO 6892-1 define important tensile-test conditions, including specimen preparation, strain measurement, and test speed. A machine that cannot maintain these conditions may produce impressive numbers but weak evidence.
Look closely at measurement quality. Ask for load-cell accuracy, extensometer resolution, calibration records, software traceability, and fixture alignment. ISO/IEC 17025:2017 supports reliable laboratory calibration and competence. The World Steel Association reported 1,888.2 million tonnes of crude steel production in 2023, shown in World Steel in Figures 2024. That scale explains why repeatability, uptime, and service access matter across industrial laboratories. Still, a larger frame is not automatically better. I have seen specifications hide practical limits, especially at very low loads.
Tips: Build a comparison table before requesting quotations. Record required force, gauge length, speed range, specimen size, temperature needs, and testing standards. Check whether accessories are included. Confirm annual calibration costs and data-export formats. Leave room for uncertainty. Your first specification may be wrong. Testing a representative specimen can expose that mistake before purchase.
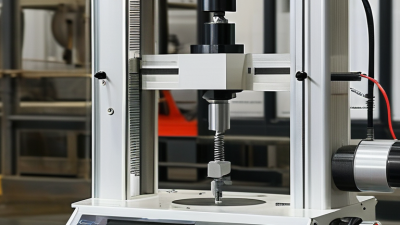
The best material testing machine depends on the question your laboratory must answer. For tensile, compression, and bending tests, a universal testing machine offers flexible control. It measures force, displacement, and deformation through calibrated sensors. An extensometer can capture small strain changes more accurately than crosshead movement. Select suitable grips for films, wires, plastics, metals, or composite samples. A poor grip can create false failures. I have seen strong materials break at the fixture instead of the gauge length.
Fatigue testing needs a different approach. These machines apply repeated loads for thousands or millions of cycles. They help evaluate springs, fasteners, aircraft materials, and medical components. Precise frequency control matters during long tests. Temperature changes can also influence results. Impact testers suit sudden-load applications, such as vehicle parts and protective structures. They reveal behavior that slow tensile tests may miss. The result can look simple, but specimen preparation is not.
The result can look simple, but specimen preparation is not.
Hardness testers work well for quick production checks and heat-treatment verification. Choose indentation methods based on material thickness, surface condition, and expected hardness. For rubber, foam, and polymers, a controlled compression or cyclic testing system may be more useful. Environmental chambers add heat, humidity, or cold during testing. This exposes weaknesses hidden at room temperature. Calibration records, test standards, software traceability, and operator training deserve equal attention. Specifications alone do not guarantee reliable data. Sometimes, the most expensive configuration is not the most practical. A smaller machine with better fixtures may serve the application better.
The best material testing machine in 2026 will depend on the test, not the catalog price.
A tensile laboratory needs stable force measurement, controlled speed, and accurate strain data. A 2024 MarketsandMarkets report valued the global materials testing market at about USD 7.2 billion. It also forecasts steady growth through 2029. That growth reflects stricter quality control, not simply higher machine sales.
Selection should begin with applicable standards. ISO 6892-1 supports tensile testing of metallic materials, while ASTM E8/E8M defines widely used tensile practices. ISO 7500-1 covers force verification for testing machines. For laboratories, ISO/IEC 17025 requires traceable calibration and technically valid results.
Check the complete load range. A 1000 kN frame may be wasteful for small polymer specimens. Too much capacity can reduce measurement sensitivity.
Look closely at the extensometer, frame stiffness, safety enclosure, software records, and service access. Data integrity matters more than a bright touchscreen. ASTM International reports more than 12,000 consensus standards across multiple industries, so one machine rarely fits every method.
I would question any claim of universal compatibility. It sounds convenient. In practice, fixtures, specimen geometry, humidity, and operator training can change results.
A 2025 laboratory equipment survey by a European testing association found calibration traceability and software reliability among leading purchase concerns.
The uncomfortable lesson is simple: buyers often compare maximum force first, although repeatability may matter more.
Recheck the smallest expected load. That is where weak decisions appear.