Material Testing Blog

HomeMaterial Testing Blog

China Top Renishaw Contact Tool Setter Manufacturers

China’s precision manufacturing sector is becoming a major source of CNC inspection and workholding technologies. As machine shops pursue shorter cycles, stable accuracy, and less operator intervention, the Renishaw Contact Tool Setter has gained practical importance. It helps detect tool length, monitor breakage, and support repeatable machining decisions inside the machine.

The International Federation of Robotics reported 4.28 million industrial robots operating worldwide in 2023. This growth reflects a broader shift toward connected, automated production. Tool setting is a small step in that system. Yet it can prevent a damaged cutter from ruining a costly aerospace or automotive component. Renishaw’s annual reports also show the company’s continuing focus on metrology, process control, and manufacturing applications. These sources provide useful context when evaluating Chinese suppliers and their technical claims.

A reliable manufacturer should offer more than a low purchase price. Buyers should examine probe repeatability, stylus protection, signal stability, installation drawings, and compatibility with the CNC control. ISO 230-10 can also guide discussions about machine tool measuring performance, although it does not replace product-specific validation. Ask for inspection records.

Real workshop details matter. A setter may face coolant spray, metal chips, vibration, and repeated stylus contact during a twelve-hour shift. Supplier audits should therefore include sample testing, calibration procedures, sealing quality, and after-sales response. Some online comparisons remain too optimistic. They often overlook installation errors and operator habits. This guide examines leading China-based Renishaw Contact Tool Setter manufacturers through evidence, application experience, and practical purchasing criteria. Accuracy claims deserve verification, not applause.
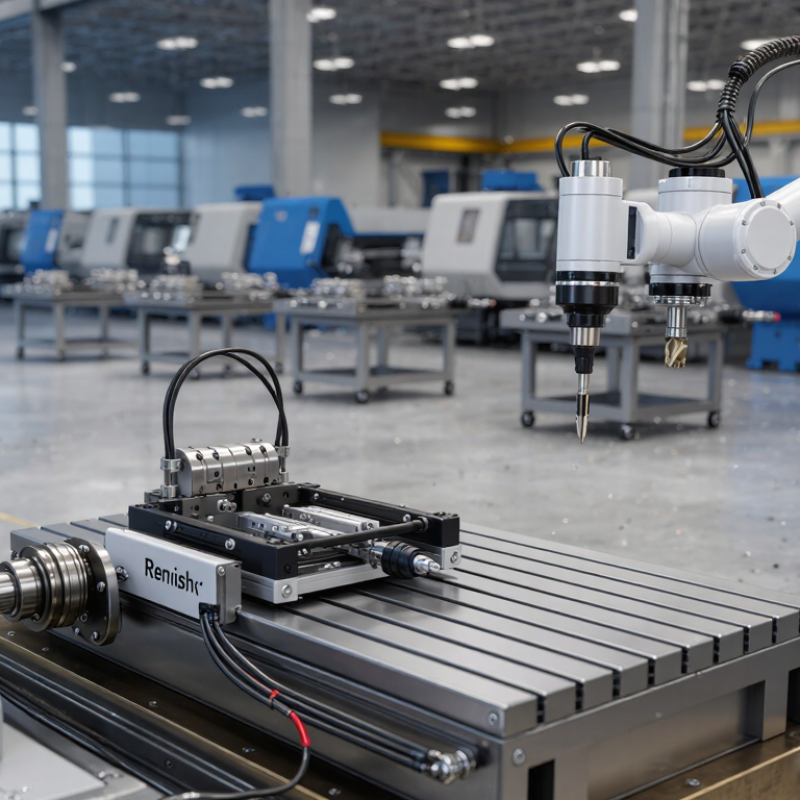
China Top Renishaw Contact Tool Setter Manufacturers

What Is a Renishaw Contact Tool Setter?

A contact tool setter is a precision device installed inside or beside a CNC machine. It measures a cutting tool when the tool touches a calibrated contact surface. The contact movement creates an electrical signal, which the machine control uses to record tool length, diameter, or position. This process reduces manual measurement and helps maintain stable machining accuracy.

A typical unit includes a hard stylus, contact mechanism, protective housing, signal interface, and mounting base. During setup, the machine moves the tool toward the stylus at a controlled speed. After contact, the system stores the measured value in the tool offset table. It can also identify broken tools after machining. That matters.

For manufacturers in China, practical quality depends on more than appearance. Engineers should check repeatability, trigger force, overtravel protection, sealing, and compatibility with coolant. A reliable setter should return consistent readings after repeated contacts. Chips can affect the contact surface, so cleaning access is important. Calibration must use a verified reference tool and a documented procedure. In practice, the first installation is rarely perfect. Cable routing, vibration, and machine geometry may require adjustment. Buyers should request test data, inspection records, and application guidance before production use. A low price is not useful if measurements drift during a long machining cycle.

Key Features of Renishaw-Compatible Tool Setters

Key Features of Compatible Contact Tool Setters

Compatible contact tool setters help CNC machines measure tool length and diameter directly on the worktable. Their value depends on repeatability, not appearance. A reliable unit should maintain stable triggering after thousands of contact cycles. The World Robotics 2024 report recorded 541,302 industrial robot installations worldwide in 2023, showing the growing demand for dependable automated measurement. In practical workshops, operators should check repeatability at different spindle positions, not only during initial calibration.

Important features include a hardened contact surface, sealed construction, and resistance to coolant and metal chips. A short stylus reduces deflection during measurement. Optical or mechanical triggering must match the machine controller and probing software. Signal delay also matters. Even a small timing error can influence tool-length compensation at high spindle speeds. The ISO 230-2 standard provides useful guidance for evaluating machine positioning accuracy, although it does not replace application-specific testing.

Installation flexibility is another consideration. Compact setters suit crowded machining centers, while larger contact areas support rough tools and irregular cutters. Many manufacturers also expect automatic broken-tool detection and in-process verification. Deloitte’s 2024 smart manufacturing research found that 86% of surveyed leaders viewed smart manufacturing as important for competitiveness. Yet automation is not maintenance-free. Dust, thermal drift, and damaged contact surfaces can quietly reduce accuracy. No probe is perfect. A documented calibration routine, inspection records, and periodic manual checks remain necessary. Some users may overlook cable protection, which can become the weakest point in an otherwise precise system.

How to Evaluate Chinese Tool Setter Manufacturers

When evaluating Chinese contact tool setter manufacturers, inspect measurement evidence before comparing prices. The International Federation of Robotics reported 541,302 industrial robot installations worldwide in 2023. That scale increases demand for repeatable workholding and tool measurement. Ask suppliers for probing repeatability, trigger force, sealing grade, and temperature compensation data. Do not accept “high precision” without test conditions.

Request samples from the same production batch. Mount one setter on a test machine, then repeat measurements after warm-up, coolant exposure, and tool changes. Compare results against ISO 230-2 principles for positioning accuracy and repeatability. Check whether the supplier uses calibrated gauges with traceable records. A clear calibration date matters. So does the operator’s method.

Review the factory, not only the catalog. Examine probe assembly, cable protection, ceramic or alloy contact parts, and final inspection stations. The 2024 World Robotics report shows continuing automation growth, but automation does not guarantee measurement quality. Ask for failure rates, corrective-action records, spare-part lead times, and inspection reports. Translation can hide technical gaps. Poor documentation is a warning. I would also test two samples from different batches, because one excellent sample proves very little. A lower-cost quotation may become expensive when false tool readings create scrap, stoppages, or repeated setup work.

How to Evaluate Chinese Contact Tool Setter Manufacturers

The chart presents a practical procurement weighting model for comparing suppliers. Measurement performance, repeatability, environmental protection, compatibility, quality systems, delivery capability, and after-sales support should be verified through technical documents, samples, audits, and production references.

Leading Manufacturing Capabilities and Quality Standards

China’s leading contact tool setter manufacturers compete through disciplined production, not low prices alone. Their strongest facilities combine CNC machining, controlled assembly, and documented calibration procedures. Temperature-controlled inspection rooms help reduce thermal drift during testing. This matters when a setter must detect tool position within a narrow machine envelope.

Quality evidence should be measurable. ISO 230-2 provides methods for evaluating machine-tool positioning accuracy and repeatability. Manufacturers can apply these methods with coordinate measuring machines, gauge blocks, and traceable calibration equipment. The ISO Survey 2023 reported 1,265,216 ISO 9001 certificates worldwide, showing how widely documented quality systems are used. Certification alone proves little. Process records matter more.

Digital production adds another layer. Deloitte’s 2021 smart manufacturing research found that 86% of surveyed executives considered smart factory investment important for future competitiveness. Strong suppliers therefore track inspection results, component batches, and corrective actions electronically. Short feedback loops help engineers identify unstable springs, connector faults, or inconsistent trigger points. Small details matter.

Yet perfection is unlikely. Some manufacturers still depend heavily on manual final inspection. That creates avoidable variation between production shifts. A more reliable approach combines automated testing with experienced technician review. Buyers should request repeatability data, calibration intervals, environmental controls, and sample inspection reports. Clear answers often reveal more than polished factory photographs.

China Top Renishaw Contact Tool Setter Manufacturers - Leading Manufacturing Capabilities and Quality Standards

Evaluation Dimension Common Manufacturing Practice Typical Technical Target or Requirement Recommended Verification Method
Product Configuration Integrated contact probe, stylus, mounting hardware, signal interface, and protective housing. Configuration should match the machine tool, controller interface, stylus geometry, and available installation space. Review dimensional drawings, wiring diagrams, interface specifications, and installation samples.
Repeatability Precision switching mechanism with controlled contact force and stable return characteristics. Typical high-precision tool-setting systems specify repeatability in the range of approximately 1–5 µm, depending on test conditions and model design. Conduct repeated approach-and-return tests using a calibrated reference tool under controlled temperature conditions.
Switching Mechanism Mechanical contact assembly designed for repeated tool or cutter measurement cycles. Stable switching signal with minimal contact bounce and consistent trigger behavior throughout the rated service life. Measure trigger-point distribution, contact bounce, and signal stability over repeated cycles.
Probe Contact Force Low and controlled contact force to reduce tool deflection and measurement influence. The specified force should be documented by direction and measurement condition; lower force is generally preferred for delicate or small-diameter tools. Use a calibrated force gauge to measure triggering force in the relevant approach directions.
Structural Materials Machined or molded housing combined with corrosion-resistant metal components and hardened contact parts. Materials should provide dimensional stability, resistance to cutting fluids, and adequate wear resistance for the intended machine environment. Check material certificates, surface-treatment records, hardness reports, and corrosion-resistance documentation.
Ingress Protection Sealed housing, protected cable entry, and shielding against coolant, chips, and machining debris. IP54 provides protection against limited dust ingress and water splashes; IP65 provides dust-tight protection and resistance to low-pressure water jets when properly tested. Request an ingress-protection test report based on IEC 60529 or an equivalent recognized standard.
Cable and Connector Reliability Industrial cable assembly with strain relief, abrasion resistance, and secure connector termination. Cable construction should be suitable for coolant exposure, repeated flexing, and the machine’s routing requirements. Inspect cable specifications, bend-cycle results, insulation resistance, continuity, and connector retention.
Dimensional Accuracy CNC machining, controlled assembly fixtures, and final dimensional inspection. Critical mounting, reference, and stylus locations should be controlled according to the approved engineering drawing and tolerance scheme. Use calibrated coordinate-measuring equipment, gauges, or optical measurement systems with traceable records.
Temperature Stability Material selection and mechanical design intended to limit thermal drift during normal machine operation. Performance limits should be stated across the declared operating range; common industrial electronics ranges include approximately 0–50°C, depending on design. Perform repeatability and switching tests at defined low, room, and high operating temperatures.
Electrical Compatibility Interface designed for machine-tool probing circuits, controller inputs, or dedicated signal-conditioning equipment. Supply voltage, switching current, output type, polarity, and protection requirements must be compatible with the target control system. Review electrical schematics and test voltage, current, insulation resistance, and output response under load.
Calibration Capability Reference artifacts, inspection fixtures, and documented calibration procedures for critical measurement characteristics. Calibration records should identify equipment, method, environmental conditions, acceptance limits, operator, and calibration due date. Audit calibration certificates and confirm traceability to national or international measurement standards.
Quality Management Documented procedures covering design control, purchasing, production, inspection, nonconformance, and corrective action. An ISO 9001-certified quality management system is a widely recognized baseline for controlled manufacturing processes. Review the valid certificate, scope, issuing body, audit status, and process documentation.
Inspection Equipment Use of calibrated micrometers, height gauges, vision systems, force gauges, electrical testers, and coordinate-measuring equipment. Inspection equipment should be suitable for the required tolerance and maintained under a documented calibration system. Check equipment lists, calibration labels, certificates, uncertainty statements, and inspection records.
Reliability Testing Life-cycle testing, repeated switching, cable movement tests, environmental exposure, and post-test accuracy inspection. Test cycles and acceptance limits should be defined according to the product’s intended duty cycle and operating environment. Request test plans, cycle counts, failure criteria, raw data, and final inspection results.
Traceability Unique serial numbers or lot codes linked to incoming materials, production batches, inspection results, and shipment records. Each finished unit should be traceable to its manufacturing date, inspection status, configuration, and applicable revision level. Perform a sample traceability exercise from finished product back to components and inspection records.
Change Management Formal engineering-change process for materials, dimensions, firmware, suppliers, tooling, and production methods. Changes affecting fit, function, interchangeability, or performance should receive documented technical review and customer notification when applicable. Review change notices, revision histories, approval records, and validation results.
Packaging and Shipment Protective caps, anti-static or moisture-control packaging where required, impact protection, and labeled documentation. Packaging should prevent connector damage, stylus deformation, corrosion, and movement during ordinary transport and storage. Inspect packaging design, transit-test results, labeling, packing lists, and storage instructions.
Technical Documentation Installation drawings, wiring diagrams, operating instructions, maintenance guidance, and inspection specifications. Documents should state operating limits, mounting requirements, electrical parameters, measurement direction, and troubleshooting procedures. Check document revision control, completeness, language accuracy, and consistency with the delivered product.

Installation, Calibration, and Industrial Applications

China’s leading contact tool setter manufacturers focus on stable installation and repeatable measurement. The unit should sit on a rigid, clean surface near the machining zone. Remove chips and coolant residue before mounting. Even a thin chip can create a false tool length.

Technicians usually align the setter with the machine’s travel direction. They then verify cable routing, trigger movement, and signal response. Calibration requires a certified reference tool or gauge. Record the measured value in the machine control system. Check repeatability through several controlled touches. A practical target is often within a few microns, but the machine specification must guide acceptance. Temperature matters. Thermal growth can change results during long production cycles.

Industrial applications include machining centers, turning cells, mold production, and precision component manufacturing. The setter detects tool length, broken tools, and unexpected wear. It can reduce manual measurement and protect workpieces from incorrect offsets. In automated lines, the control system may pause production after an abnormal reading. That response should be tested, not merely assumed.

In practice, the first calibration is rarely perfect. Operators sometimes overlook spindle orientation or vibration near the mounting point. A second inspection is worthwhile. Records should include date, gauge value, ambient temperature, and operator initials. Manufacturers that provide clear calibration instructions and responsive technical support are easier to evaluate reliably.

Go to Top